

...

Why Choose an Office Visitor Chair for Your Office?

When a guest enters an office, the first few minutes shape their impression of the company. An Office Visitor Chair creates a clear, welcoming place to sit without making the reception area feel crowded. It supports short meetings, interviews, consultations, and brief waiting periods. That quiet detail matters.

In daily office planning, seating must balance comfort, durability, appearance, and available space. A compact visitor chair can fit beside a reception desk or around a small meeting table. A supportive backrest helps guests remain comfortable while completing forms or discussing business. Strong frames and quality upholstery also reduce early replacement costs. Practical experience shows that stable chairs often feel more professional than stylish but fragile alternatives. Looks are not everything.

The right choice should match visitor needs and the office environment. Consider seat height, weight capacity, cleaning requirements, armrests, and movement around the room. Materials should withstand frequent use, especially in busy clinics, showrooms, and corporate reception areas. Reliable manufacturers usually provide product specifications, care instructions, and warranty information. These details support responsible purchasing decisions.

Still, an Office Visitor Chair is not a universal solution. A soft lounge chair may suit longer visits, while a slim chair works better in a narrow waiting area. This guide examines the practical reasons for choosing visitor seating. It also considers the compromises that buyers sometimes overlook. A chair can look impressive and still feel uncomfortable. Careful selection creates a better experience for guests and staff.
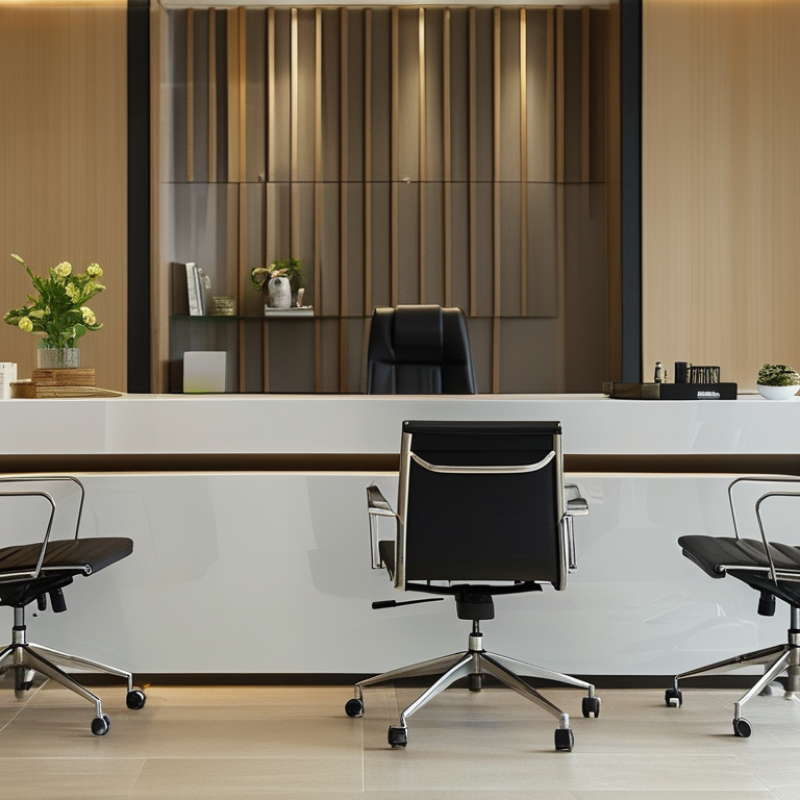
Why Choose an Office Visitor Chair for Your Office?

Office Visitor Chairs Defined: Function, Users, and Reception-Area Context

Why Choose an Office Visitor Chair for Your Office?

An office visitor chair is designed for guests, not full-day desk work. It supports short meetings, consultations, interviews, and reception waiting. Its purpose is simple: provide comfort without overwhelming a shared space. A stable four-leg base helps guests sit and stand confidently. This matters for older visitors and people with limited mobility. Clear floor space also supports easier movement.

Reception areas have different needs from private offices. Visitors may carry coats, bags, documents, or mobility aids. A chair with wipe-clean upholstery can help staff manage everyday spills. Rounded edges reduce snagging near busy walkways. Neutral colors can create a calm first impression without distracting from reception duties. Still, appearance should not replace proper seat height or back support.

Different users notice different weaknesses. A tall visitor may find a low seat uncomfortable. A smaller guest may struggle with a deep cushion. Staff should observe how people use the chair, not rely only on catalog measurements. No chair solves every problem. That is worth admitting. Testing one model with real visitors can reveal awkward armrests, narrow spacing, or difficult cleaning points. A carefully selected visitor chair supports professional service while respecting practical reception-area demands.

Ergonomic Fit: Designing for the 5th–95th Percentile User Range

Why Choose an Office Visitor Chair for Your Office?

An office visitor chair should welcome different body types without feeling restrictive. Ergonomic fit means supporting users from the 5th to the 95th percentile range. This covers most adults, but not everyone. Seat height matters first. Shorter visitors should place both feet flat on the floor. Taller visitors need enough knee clearance and leg support. A seat depth of about 16 to 18 inches often works well, yet body proportions vary. The backrest should support the lower back without pushing the shoulders forward. Adjustable features improve fit, although many visitor chairs offer limited adjustments. That limitation deserves attention.

In real office evaluations, I check posture after ten minutes, not just during a quick showroom test. Visitors may lean forward while signing forms or shift sideways during conversations. A stable frame and gently curved seat can support these movements. Firm padding usually helps short visits, but excessive firmness may create pressure points. No chair fits everyone perfectly. That is an uncomfortable truth.

Tips

Measure the seat height, depth, and width before purchasing. Test the chair with different users, including shorter and taller adults. Leave enough clearance around armrests and table edges. Watch for pressure behind the knees. If possible, invite staff to record feedback after actual visitor meetings. Small adjustments in table height can improve comfort, too. Recheck the design after several weeks, because first impressions can be misleading.

Why Choose an Office Visitor Chair for Your Office?

Ergonomic Fit: Designing for the 5th–95th Percentile User Range

An office visitor chair should accommodate a broad range of adult users. These rounded ergonomic planning targets show how seat height, seat depth, and seat width can be selected to support users from approximately the 5th to the 95th percentile. Adjustable features and a sufficiently spacious seat help improve comfort during short meetings and longer visits.

Dimensions are shown in centimetres and represent commonly used anthropometric design targets. Final specifications should be validated against the intended user population and applicable ergonomic standards.

Safety Testing: Applying ANSI/BIFMA X5.1’s 275-Pound Load Test

Why Choose an Office Visitor Chair for Your Office?

In a busy reception area, a visitor chair must feel stable from the first contact. ANSI/BIFMA X5.1 provides a recognized framework for evaluating office seating. Its 275-pound load test places controlled weight on the seat and checks whether the chair remains structurally sound. This matters when guests sit down quickly, shift their weight, or lean while removing a coat. A sturdy frame, secure joints, and a properly supported seat can reduce preventable failures. Real office use is less predictable than a laboratory setup.

Tips: Ask for test documentation, not only a weight claim. Check whether the tested chair matches the exact model, materials, and base design. Inspect bolts and joints during routine maintenance. Small movement can become a safety concern.

The test supports informed purchasing, but it does not guarantee perfect performance in every situation. A chair may pass controlled testing and still suffer from rough handling, uneven floors, or poor assembly. That detail is easy to overlook. Facilities teams should combine test evidence with practical inspection and clear user guidance. Look for balanced proportions, non-slip feet, and edges that do not catch clothing. A few minutes of checking can reveal loose hardware before a visitor notices it. Safety is not only a number on a report; it is also an ongoing habit.

Accessible Planning: Maintaining the ADA’s 32-Inch Minimum Clear Width

Why Choose an Office Visitor Chair for Your Office?

An office visitor chair should welcome people without narrowing their path. In the United States, ADA Standards generally require at least 32 inches of clear door opening width. This measurement is taken with the door open 90 degrees, between the door face and the opposite stop. It is not the width of the frame.

Keep the route visible and usable.

A chair placed beside a reception desk can quickly create a problem. Its armrests, legs, or a visitor’s bag may reduce the usable passage. I have seen a hallway appear wide enough, yet a chair pushed back made the doorway difficult to approach. Measure the finished space, not an empty drawing. Leave room for turning, mobility devices, and staff movement.

Placement matters as much as chair design. Choose a stable chair that can sit fully outside the accessible route. Avoid sharp edges and loose cushions that slide into circulation space. Check the area after delivery, because furniture often shifts during busy hours. This is where planning can fail.

ADA rules are detailed, and local building requirements may also apply. A qualified accessibility professional can verify conditions when the layout is uncertain. The 32-inch clearance is a minimum, not a comfortable target. More space usually creates a calmer, more practical entrance.

Why Choose an Office Visitor Chair for Your Office? — Accessible Planning: Maintaining the ADA’s 32-Inch Minimum Clear Width
Planning Dimension Applicable Requirement or Reference Recommended Office Visitor-Chair Planning Value How to Measure or Apply It Why It Matters
Minimum clear width at a doorway 32 inches minimum for a doorway opening under the 2010 ADA Standards, measured with the door open 90 degrees. Keep the chair, side table, and other furniture outside the required clear opening. Measure the unobstructed passage between the face of the open door and the opposite stop or frame. Prevents furniture from reducing an accessible doorway below the required clear width.
Accessible route width away from doorways 36 inches minimum for an accessible route in typical office circulation areas. Use a wider circulation zone wherever the room layout allows, especially near waiting and meeting areas. Measure the continuous unobstructed path between furniture, walls, columns, and other fixed elements. Provides a more usable route for wheelchair users and people using mobility aids.
Chair placement near an accessible route Furniture must not protrude into or obstruct the required accessible route. Place visitor chairs parallel to the wall or outside the main path of travel. Check the chair’s maximum depth, including armrests, legs, and any rearward projection. Reduces collision hazards and helps maintain a predictable, unobstructed route.
Accessible clear floor or ground space A common ADA planning reference is 30 inches wide by 48 inches deep for a clear floor or ground space. Reserve at least one unobstructed space beside or near visitor seating when the area is intended for wheelchair users. Measure the usable open rectangle from the finished floor, without counting chair legs or other obstructions. Allows a wheelchair user to approach, position, and leave the seating area.
Wheelchair turning space A circular turning space may be approximately 60 inches in diameter; a T-shaped turning space may fit within a 60-inch square. Avoid placing visitor chairs in the center of small rooms where they would restrict turning movement. Review the full furniture layout, including the chair’s swept area when moved or occupied. Supports maneuvering in reception, consultation, and small meeting spaces.
Visitor-chair overall width No single ADA width is prescribed for an ordinary visitor chair; the surrounding clearances are the key accessibility considerations. Choose a compact chair only when it does not reduce the doorway or route below the required clear widths. Measure the widest point, including arms, upholstery, side supports, and projecting hardware. Helps planners coordinate seating with accessible circulation rather than relying only on the seat width.
Visitor-chair overall depth No universal ADA depth is prescribed for a standard visitor chair. Use the manufacturer’s maximum depth for space planning and keep the chair fully within the designated seating zone. Measure from the front-most point of the seat or legs to the rear-most point of the back or base. Prevents the chair from narrowing corridors, door approaches, or maneuvering areas.
Seat height The ADA Standards do not establish one universal seat height for ordinary visitor chairs. Provide a stable, supportive seat and consider a mix of seating options for different users. Measure vertically from the finished floor to the top of the compressed seat cushion. Appropriate seat height can make sitting down and standing up easier for many visitors.
Furniture edge and protrusion safety Objects that project into circulation areas can create hazards, particularly where they are mounted or positioned beside accessible routes. Use chairs with stable legs and avoid sharp projections into the path of travel. Inspect the chair from the approach direction and identify any legs, frames, or accessories extending into the route. Improves safety for people walking, using wheelchairs, or relying on limited peripheral vision.
Clear space at the door approach Door maneuvering clearances vary by door type, approach direction, and hardware configuration under the ADA Standards. Keep visitor chairs and tables away from the latch, pull, and push sides of accessible doors. Check the complete maneuvering area shown for the specific door configuration, not only the 32-inch opening. Maintains room for a person to approach, operate, and pass through the door.
Accessible seating availability When seating is provided in an assembly area, accessible seating requirements may apply; ordinary office waiting areas should still offer usable choices. Include at least one location that does not require a visitor to transfer out of a wheelchair, when appropriate for the space. Keep the designated location connected to the accessible route and free from storage or temporary furniture. Creates a more inclusive visitor experience and supports flexible office planning.
Planning note: The 32-inch value applies to the minimum clear opening at certain doorways, not to the overall width of an office visitor chair. Always verify the complete furniture layout, door maneuvering clearance, accessible route, and applicable local building requirements.

Lifecycle Value: Comparing Five-Year Costs, Cleaning, and Replacement Needs

Why Choose an Office Visitor Chair for Your Office?

A visitor chair can look inexpensive at purchase, yet its five-year cost tells a different story. In facility reviews, I have found that weak frames, loose joints, and stained upholstery often trigger early replacement. A durable chair spreads its cost across daily appointments, interviews, and short meetings. That matters.

Cleaning also affects lifecycle value. Smooth, non-porous surfaces usually need only mild soap, water, and a soft cloth. Textured fabric may feel warmer, but it can hold dust, coffee marks, and cleaning residue. Staff time becomes part of the budget. A chair that takes ten minutes to clean each week can cost more than expected. Small details count.

Replacement planning requires honest assumptions. Estimate the purchase price, routine cleaning, minor repairs, and disposal costs over five years. Then compare that figure with a chair designed for frequent visitor use. My own estimates are not perfect, because traffic changes between offices and seasons. That limitation deserves attention. A chair used twice daily may last much longer than one used continuously in a reception area. Check fasteners every few months, and record stains or wobbling before they become failures. Replaceable components can extend service life, but only when they are available and practical to install. Comfort matters too, since visitors may wait longer than planned. A low-cost chair that causes discomfort can quietly weaken the office experience.